




Unit Information
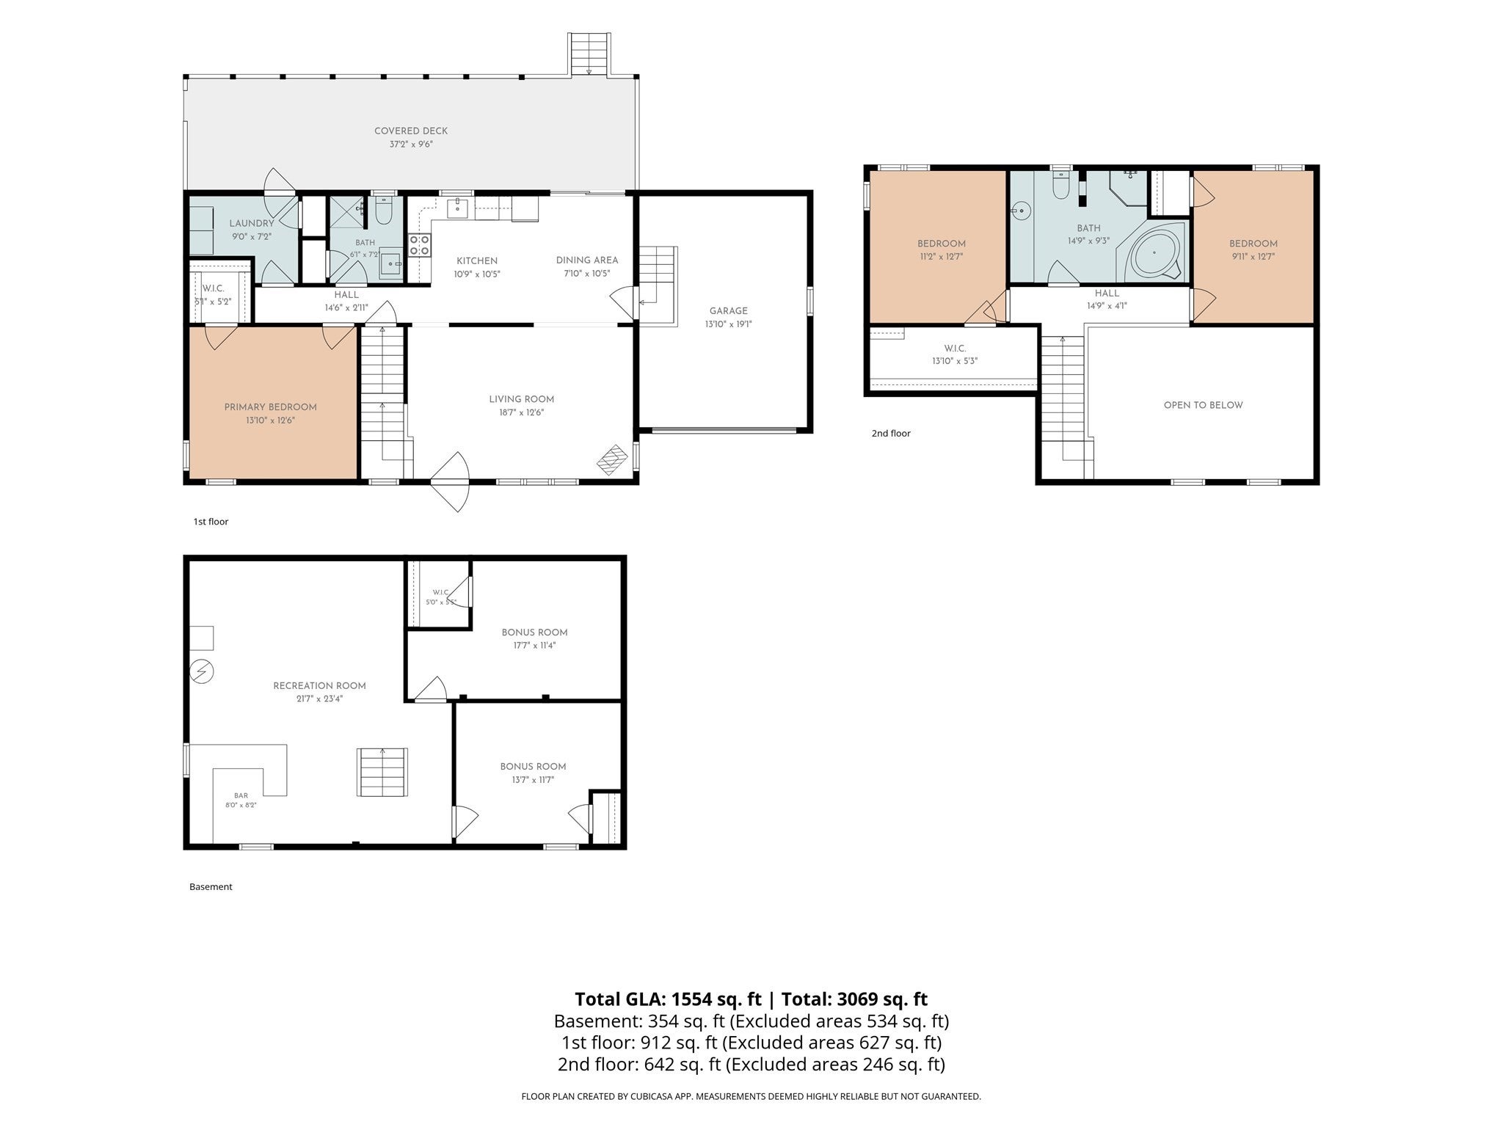
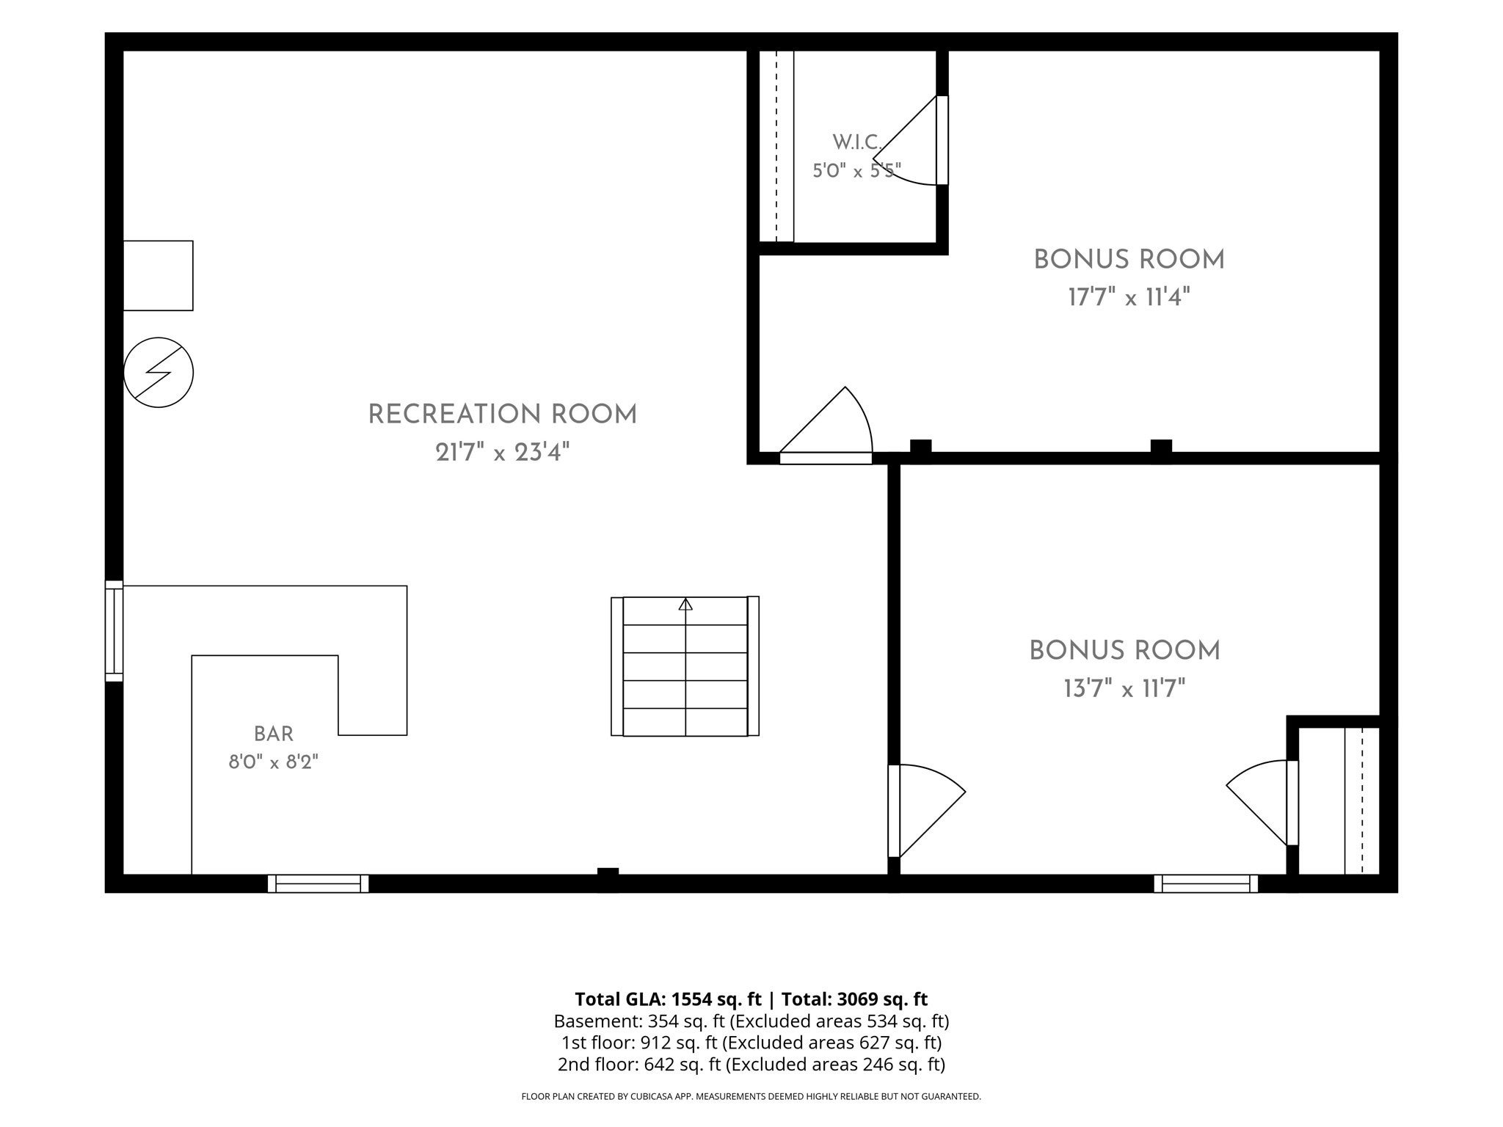
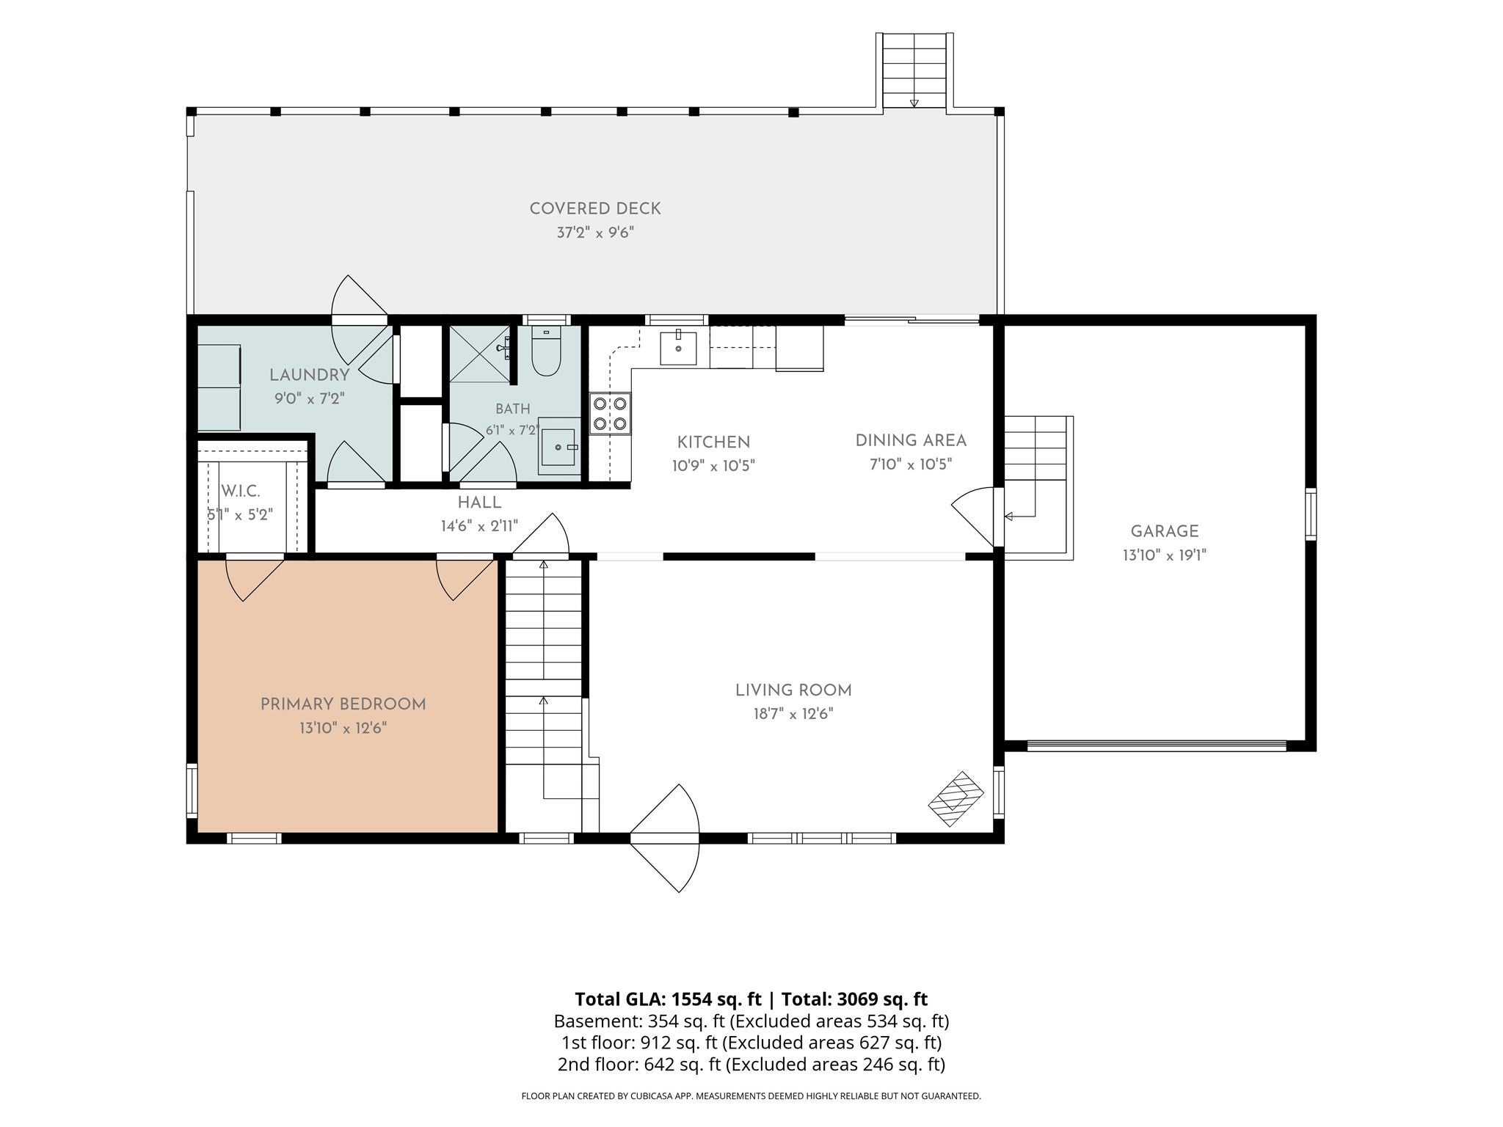
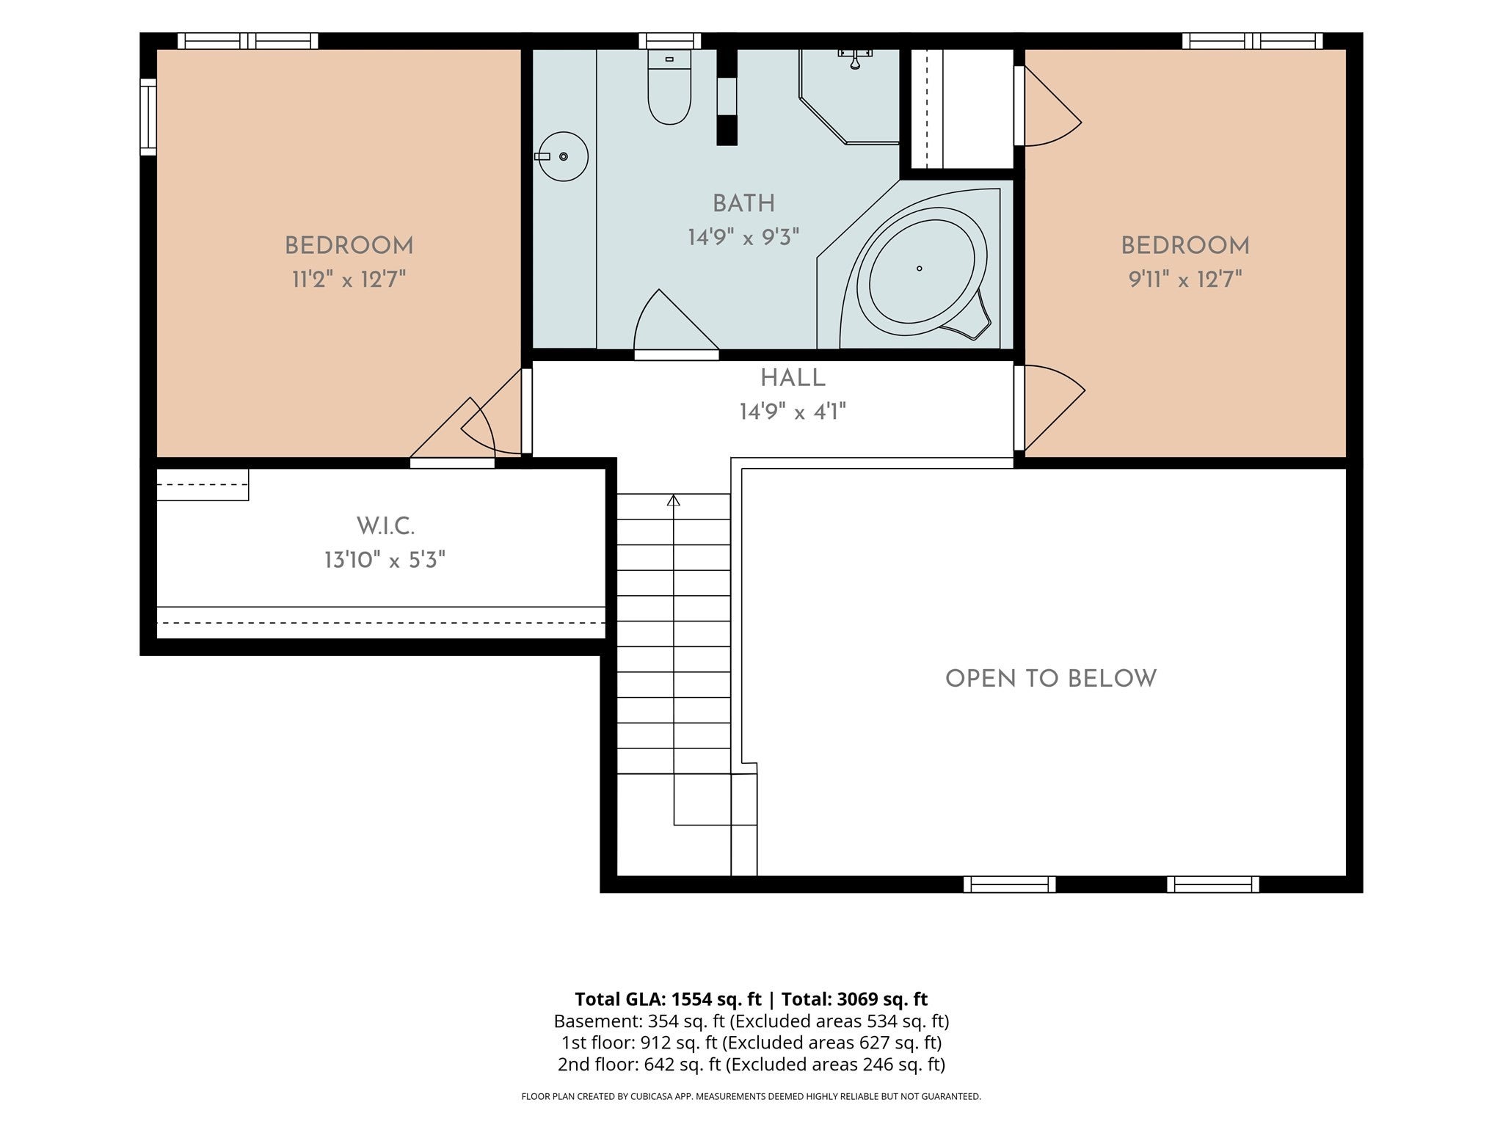
SELLERS TO PAY $5K TOWARDS CLOSING COSTS, PLUS a $300.00 HOA FEE • FIRST-FLOOR LIVING • UPDATES - Welcome to this newly refreshed 8-room contemporary Cape, offering a versatile floor plan, modern updates, & inviting indoor & outdoor living spaces. The newly painted exterior features modern color tones & updated landscaping, creating a fresh, contemporary look w/excellent curb appeal. Inside, the remodeled kitchen shines w/new cabinetry, butcher block-style countertops, a new range hood, & freshly painted walls & trim. Sliding glass doors lead directly from the kitchen to a long covered deck/farmer’s porch overlooking the private backyard—an ideal setting for morning coffee, relaxing, or entertaining around the fire pit with two swings. The first floor offers convenient living w/a large Master Bedroom featuring a walk-in closet, a laundry room w/walk-out access to the covered back porch, & a newly renovated full bath. The cathedral-ceiling living room provides an open, airy feel & features a second-floor balcony overlook that adds architectural character & connects the two levels beautifully. Central AC adds year-round comfort. Upstairs, you'll find two generously sized bedrooms, including one w/a walk-in closet, along with an oversized full bath featuring a separate shower and jet pool tub. Freshly painted bedrooms in modern, stylish colors create a bright & welcoming atmosphere throughout. The partially finished basement adds even more flexibility with two completely finished bonus rooms. With its combination of modern updates, spacious rooms, thoughtful first-floor living, cathedral ceilings, abundant storage, and a private backyard designed for enjoyment, this contemporary Cape offers a wonderful blend of comfort, character, & functionality. Additional highlights include a 20' x 20' attached garage with extra storage, automatic door opener, and a convenient workbench, providing plenty of room for vehicles, hobbies, and projects. All appliances are included, making this home truly move-in ready. Situated in the sought-after Dana Woods neighborhood, this home offers a peaceful residential setting while being conveniently located near UMass Amherst, Route 9, Route 202, and downtown. Enjoy easy access to shopping, restaurants, and everyday amenities, all just minutes from home. Updated, spacious, and thoughtfully designed for today's lifestyle, this home offers the space to spread out, the comfort to settle in, and the setting to truly enjoy coming ho
- Additional Details
- Status: Active
- Type: Single Family, Single Family Residence
- Zip Code: 01700
- HOA Fee: $300
- Parking
- Garage: 2
- Garage Capacity: 2
- Parking: Paved,Attached,Garage Door Opener,Storage,Workshop in Garage,Oversized,Off Street,Garage
- Parking Spaces: 8
- Rooms and Dimensions
- Total Rooms: 8
- Has Basement: Yes
Loading...
$429,900
- Listing ID: 73539342
- Bedrooms: 3
- Full Baths: 2
- Living Area: 1,953 sqft Convert
View description

Luxury Residential Group
(617) 233-5800
Receive more info or arrange a tour
When you are ready, please contact us and we will put our unrivaled knowledge of the Boston real estate market to work for you. Whether you are buying a luxury condo or renting a luxury apartment, we pledge to make your experience as stress free and enjoyable as possible.
Please call, email, or send us a message through the web form below. An LRG Real Estate agent will contact you promptly.

 LRG Luxury Residential Group | 355 Boylston St, Boston MA 02116 | (617) 233-5800 | |